eBrochure

eBrochure

10/26/2026

The image displays the text "The Point at Green District" in a serif font on a dark background.

Well-Rooted Living


Discover studio, one, two, and three-bedroom apartments at The Point at Green District in Marlborough, MA, where contemporary living meets the natural beauty of 40 acres of wooded trails and wetlands. Thoughtfully designed residences feature open, light-filled interiors and generous storage, while community amenities include inviting outdoor lounges, scenic roof decks, and dedicated spaces to work, create, and connect. With onsite management and maintenance teams available to assist, you’ll enjoy personalized service and added convenience alongside a lifestyle that balances modern comforts with the outdoors. Experience a new standard of apartment living at The Point at Green District.

Floor Plans

Welcome to The Point At Green District!
•If you are new to The Point At Green District, check out our floor plans below and Select "Continue" to see more details.
•If you already have an account with us, or if you have a quote but you don't have an account, use the orange menu button above to sign-in to your account or retrieve your quote.

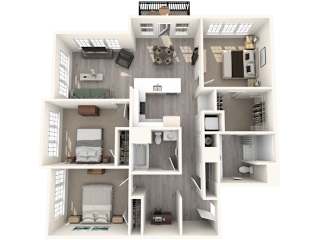
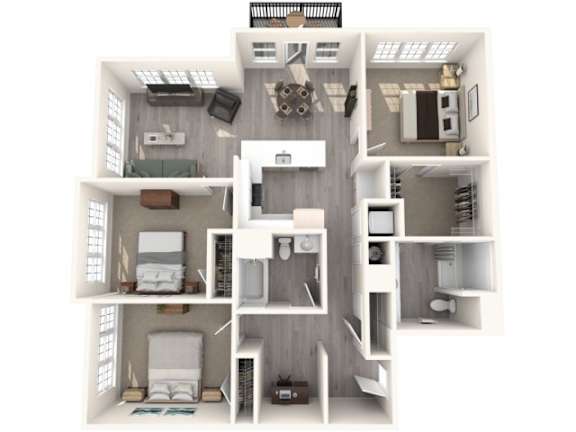
D1

  • 3 Bed
  • 2 Bath
  • 1,444 Sq. Ft.
1 Available

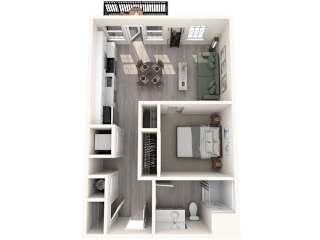
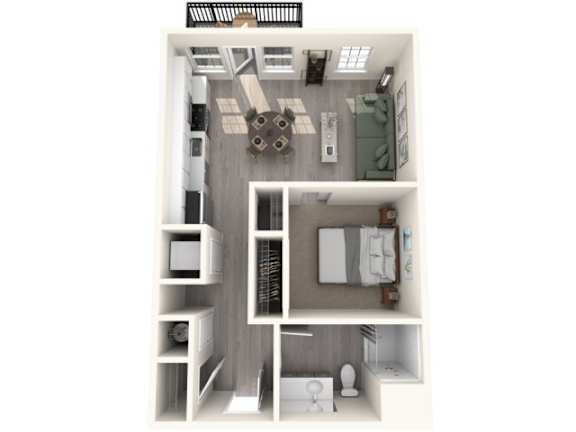
A1

  • Studio
  • 1 Bath
  • 600 Sq. Ft.
1 Available

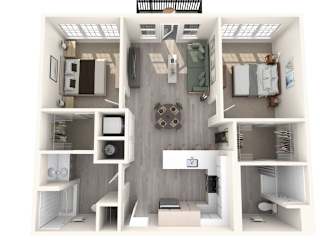
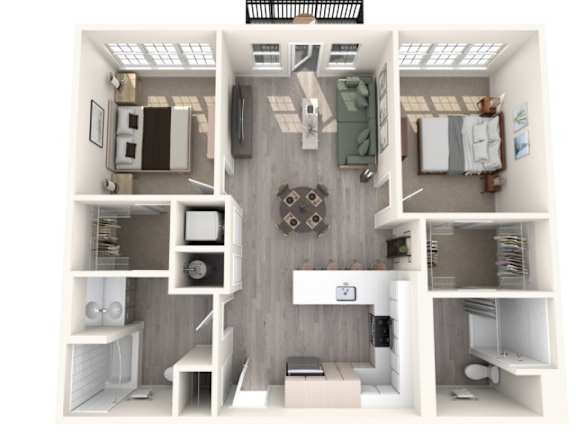
C1

  • 2 Bed
  • 2 Bath
  • 1,080 Sq. Ft.
2 Available
Rent specials available at The Point at Green District! Special offers are valid for individual floor plans. For more details, please check each floor plan or contact the property directly.
* price subject to change.
Map View

Amenities

Community Amenities

  • BILT Resident Rewards Program
  • Open surface lot parking, reserved spots and carport parking
  • Controlled Access Building with Key Fob Entry
  • Dog park
  • Wi-Fi Access Throughout Amenities
  • Clubhouse
  • Elevator
  • Cabana
  • Game Room
  • Storage Available
  • Community Garden
  • Resident Lounge
  • 24-Hour Emergency Maintenance
  • Smoke-Free Community
  • Courtyard-style swimming pool and sundeck
  • Fully equipped fitness club with Peloton spin studio
  • Trackman golf simulator
  • Rooftop dining and scenic deck
  • Outdoor kitchen and fireside lounges
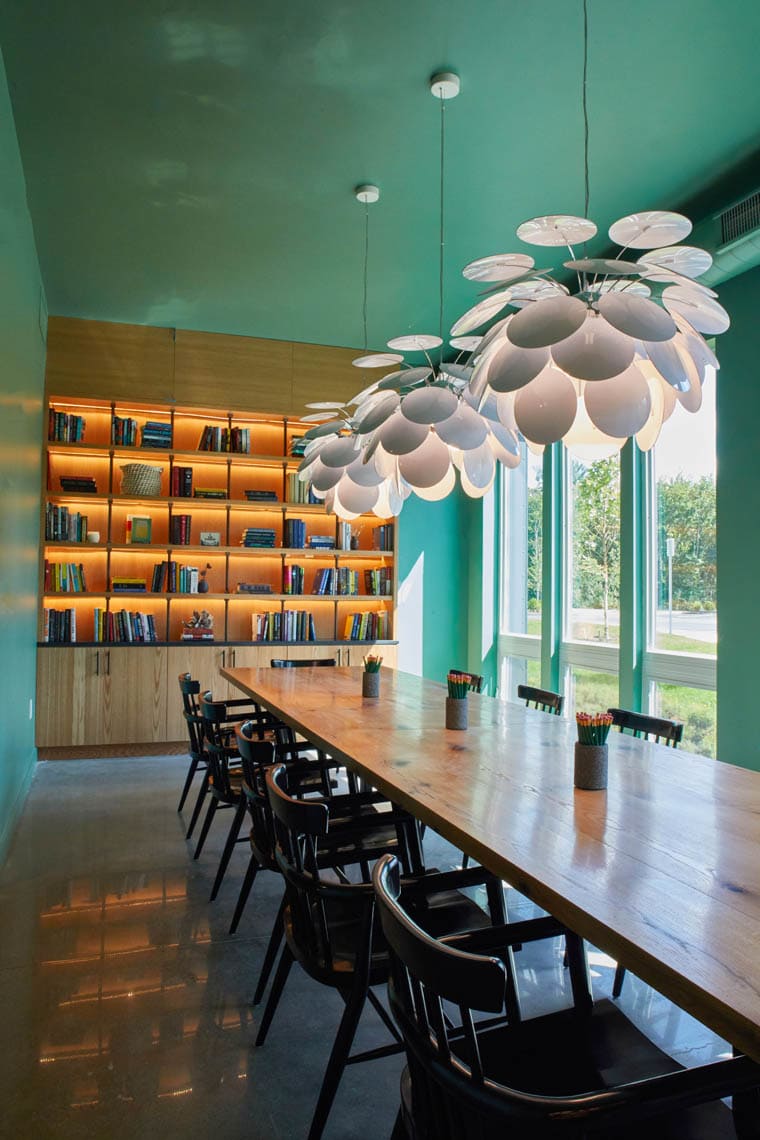
  • Reading room and lending library
  • Onsite bike share program, bike storage and repair space
  • Pet spa
  • Waste-reducing panelized framing construction
  • Use of repurposed wood in the common areas
  • On-site solar panels
  • EV Charging Stations
  • Surrounding nature trails
  • Coworking lounge
  • Creation Lab
  • Podcast studio
  • On-site maintenance
  • Onsite composting exchange
  • Natural green walls and gallery with over 1,000 live indoor plants
  • Controlled Access Package Lounge
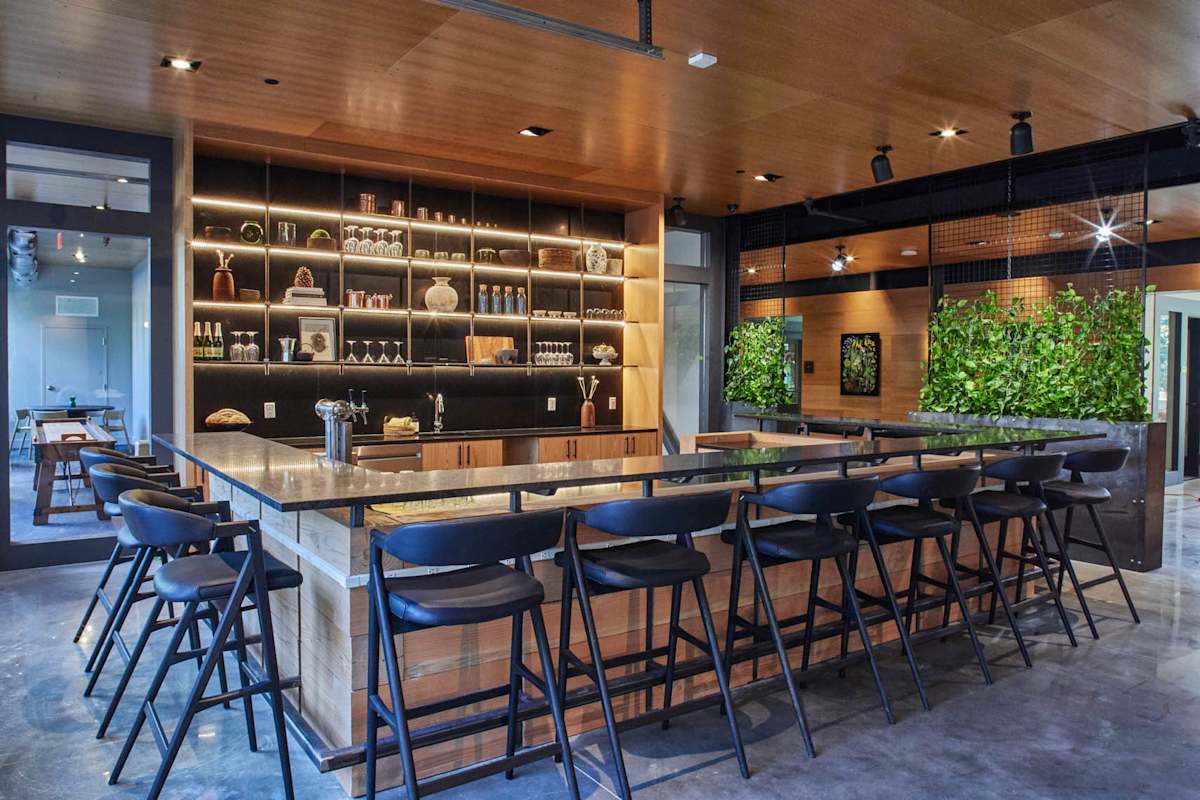
  • Complimentary beer and wine tap
  • King and Queen Guest Suites Available for Residents to Reserve
  • On-site management
  • Planned Resident Events
  • Conference room

Apartment Amenities

  • Vinyl Wood Plank Flooring
  • Sliding wooden barn doors
  • Dishwasher
  • Patio
  • High Ceilings
  • Linen Closets
  • Central Heat & Air
  • Den
  • LED Lighting
  • Microwave
  • Smart Wi-Fi thermostats
  • Energy Star appliances
  • Low flow bathroom fixtures
  • Chef-inspired kitchen
  • Stainless Steel Appliances
  • Gas Cooking Range
  • Oversized Closets
  • Balcony
  • In-home washer and dryer
  • Quartz countertops and backsplashes
  • Subway-tiled bathrooms with soaking tub
  • Keyless apartment entry
  • Ice Maker
  • Carpet in Bedrooms

Amenities may vary based on select floor plan.

Sidebar

Pet Policy


We welcome two pets per apartment home, the monthly pet rent is $50/month per cat and $75/month per dog. A pet photo and vet records must be provided to the leasing office prior to move-in, breed restrictions apply.

Office Hours


  • Monday: 9 AM to - 6 PM
  • Tuesday: 9 AM to - 6 PM
  • Wednesday: 9 AM to - 6 PM
  • Thursday: 9 AM to - 6 PM
  • Friday: 9 AM to - 6 PM
  • Saturday: 10 AM to - 5 PM
  • Sunday: 12 PM to - 5 PM

Location